Share this with your friends


+19125701118
Keller Williams Realty
5622 Weatherford Road, Fayetteville, NC 28303
- $269,900
- 3
- BD
- 2
- BA
- 2,274
- SqFt




- List Price
- $269,900
- Price Change
- ▼ $10,000 1789530051
- MLS#
- 766423
- Status
- ACTIVE
- County
- Cumberland
- City
- Fayetteville
- Subdivision
- Cottonade
- Bedrooms
- 3
- Bathrooms
- 2
- Living Area
- 2,274
- Property Subtype
- Single Family Residence
Property Description
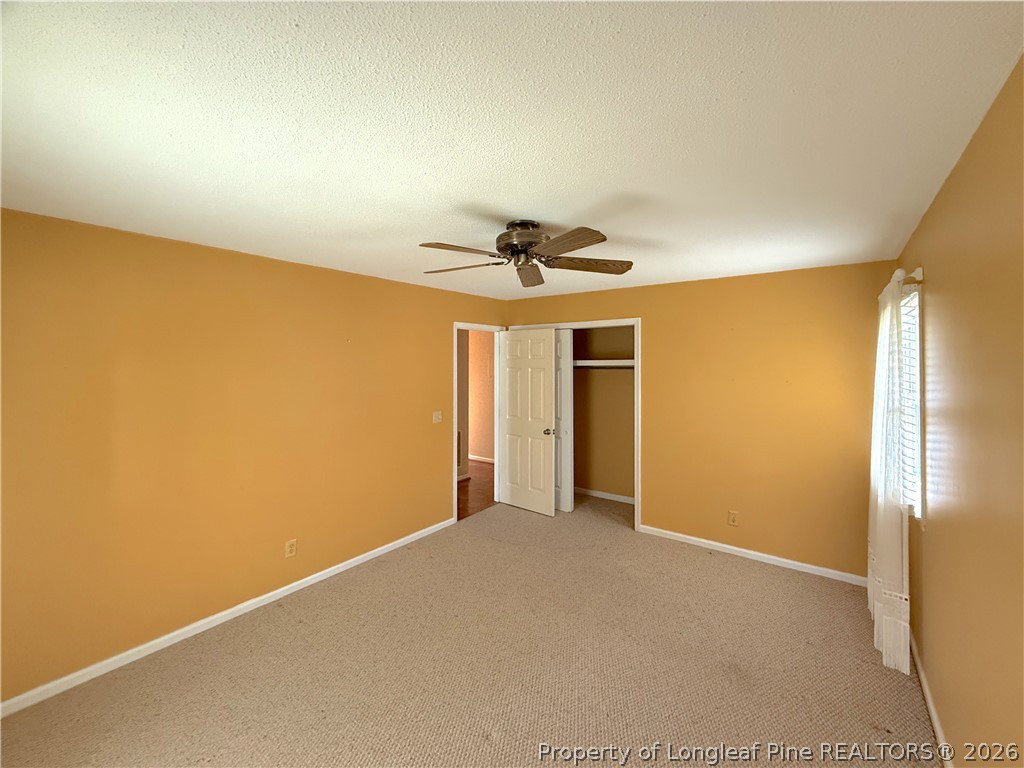
ALL-BRICK HOME WITH OVER 2,100 SQ. FT., SUNROOM, BONUS ROOM & UP TO $5,000 IN SELLER CONCESSIONS! Discover the space, character, and versatility of 5622 Weatherford Road, now offered at $269,900. This Fayetteville home features 3 bedrooms, 2 full bathrooms, and more than 2,100 square feet of living space. Inside, you'll find parquet hardwood flooring, crown molding, spacious living and dining areas, and a classic brick fireplace. The kitchen offers granite countertops, stainless steel appliances, a tile backsplash, generous cabinetry, and ample counter space. One of the home's standout features is the bright sunroom overlooking the fully fenced backyard. Step outside to an expansive covered patio, offering additional space for relaxing or entertaining. Need flexibility? The bonus room offers possibilities for a home office, hobby room, fitness area, or additional living space. Additional highlights include a garage, two storage sheds, and an irrigation system. Recent improvements include fresh paint in two bedrooms and the garage, pressure washing of the rear patio area, and new gutters installed in 2025. The refrigerator, washer, dryer, office furniture, and both storage sheds convey with an acceptable offer. Conveniently located near Fort Bragg, shopping, dining, and major routes. SELLER OFFERING UP TO $5,000 TOWARD BUYER CLOSING COSTS WITH AN ACCEPTABLE OFFER. Schedule your private showing and discover the space and possibilities this home offers!
Additional Information
- Days on Market
- 60
- Year Built
- 1979
- Style
- One Story
- Stories
- 1
- Interior Features
- Ceiling Fan(s), Separate/Formal Dining Room, Double Vanity, Granite Counters, Primary Downstairs, Living/Dining Room, Wired for Sound, Sun Room
- Cooling
- Central Air, Electric
- Exterior Features
- Fence, IrrigationSprinklers, Outdoor Grill, Rain Gutters, Storage
- Garage Spaces
- 1
- Middle School
- Westover Middle School
- High School
- Westover Senior High
Mortgage Calculator
Listing courtesy of Home Atlast Realty.