Share this with your friends


+19125701118
Keller Williams Realty
4923 Bramble Street, Hope Mills, NC 28348
- $455,000
- 3
- BD
- 3
- BA
- 3,028
- SqFt




- List Price
- $455,000
- MLS#
- 770212
- Status
- ACTIVE
- County
- Cumberland
- City
- Hope Mills
- Subdivision
- Cypress Lakes
- Bedrooms
- 3
- Bathrooms
- 3
- Half-baths
- 1
- Living Area
- 3,028
- Property Subtype
- Single Family Residence
Property Description
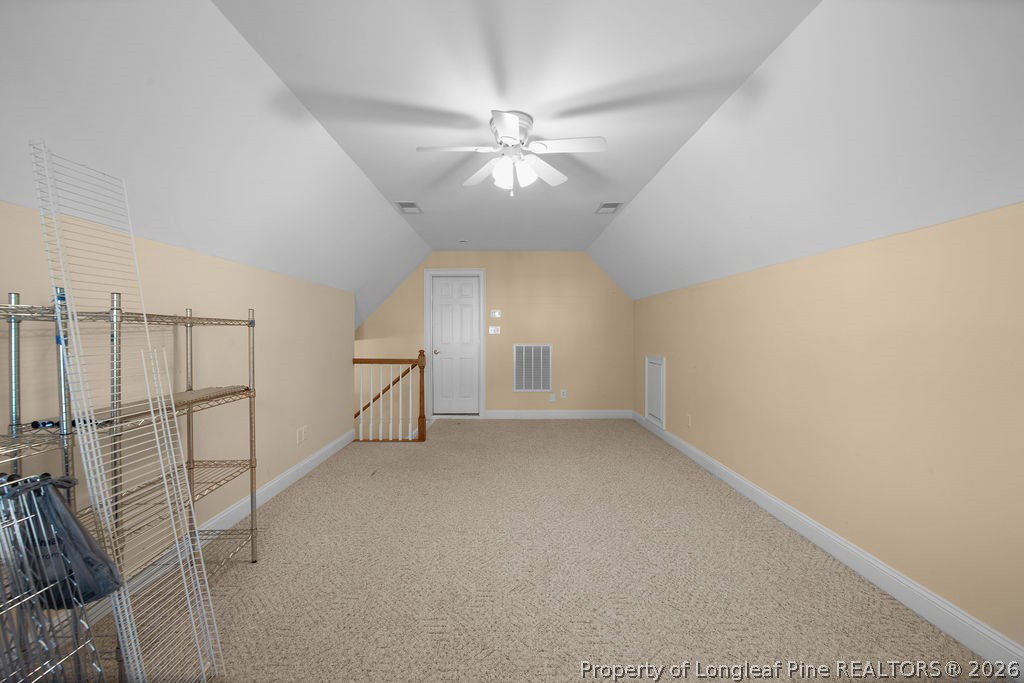
Lake front brick beauty! This stunning home has everything you could dream of. From a grand entry foyer, you will feel the warmth of the homes large windows and beautiful hardwood floors welcome you in. To the left is a formal living room/study and to the right a large formal dining room perfect for celebrations. The living room has high ceilings and built-in book cases flanking the fireplace. The open layout lets you enjoy guests while working in the kitchen or having coffee in the dining area. These rooms have tons of windows looking out over the lake views that are so peaceful, you'll pinch yourself that this is HOME. To the left of the house is a huge owner's suite with more lake views and its own entrance from the back porch. The ensuite bath is absolutely enormous but the walk in closet is the gem in that crown. Just amazing. On the right side of the home you'll find two additional bedrooms with a sophisticated Jack and Jill bath. The laundry room features a deep sink and additional storage. Head down the hall to a lovely half bath just inside the side entrance, and garage entrance. Upstairs is a bonus room for a multitude of uses. The attic has a walk in access from there providing plenty of storage. The home also features a whole house vacuum system. But wait, there's more!!! Imagine sitting on in your own beautiful screened back porch, large enough for several areas such as seating or outdoor dining? Step out back to an absolute dream backyard gently sloping down to the lake. Beautiful landscaping stays happy and green with your irrigation system on its own well. Plan your appointment to visit 4923 Bramble Street before it's gone. These homes do not come available often.
Additional Information
- Days on Market
- 0
- Year Built
- 2002
- Style
- One and One Half Story
- Interior Features
- Attic, Bookcases, Built-in Features, Ceiling Fan(s), Cathedral Ceiling(s), Central Vacuum, Dining Area, Den, Separate/Formal Dining Room, Double Vanity, Entrance Foyer, Eat-in Kitchen, Great Room, Jetted Tub, Kitchen/Dining Combo, Laminate Counters, Primary Downstairs, Bath in Primary Bedroom, Separate Shower, Tub Shower, Utility Room
- Cooling
- Central Air, Electric
- Heating
- Heat Pump
- Exterior Features
- Sprinkler/Irrigation, Porch
- Garage Spaces
- 2
- Middle School
- Grays Creek Middle School
- High School
- Grays Creek Senior High
Mortgage Calculator
Listing courtesy of KELLER WILLIAMS REALTY (FAYETTEVILLE).