5832 Dottie Circle, Hope Mills, NC 28348
- $625,000
- 4
- BD
- 5
- BA
- 2,986
- SqFt




- List Price
- $625,000
- MLS#
- 768265
- Status
- ACTIVE
- County
- Cumberland
- City
- Hope Mills
- Subdivision
- Edgewoods Farm
- Bedrooms
- 4
- Bathrooms
- 5
- Half-baths
- 1
- Living Area
- 2,986
- Property Subtype
- Single Family Residence
Property Description
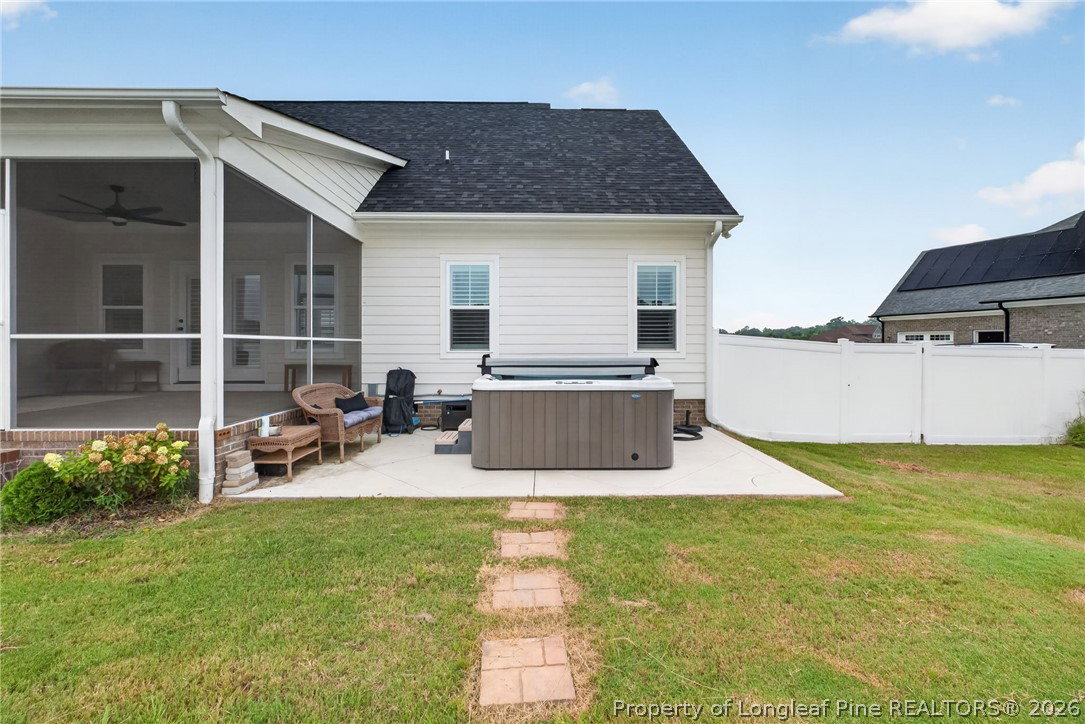
Welcome to this beautifully designed custom home offering approximately 3,000 square feet of comfortable, versatile living space. This 4 bedroom, 4.5 bathroom home has an open floor plan, and plenty of room to entertain! Step inside to a bright and welcoming living room filled with natural light and centered around a cozy fireplace. The open concept layout flows seamlessly into the formal dining room and spacious kitchen. Just off the kitchen, a second dining area with its own fireplace offers incredible flexibility as it could easily serve as a casual dining space, flex space, or second living area. The primary suite is conveniently located downstairs and features a spacious en-suite bath complete with dual vanities, a relaxing soaking tub, and a beautifully tiled shower. Three additional bedrooms are also located downstairs, providing plenty of space for family, guests, or a home office. Upstairs, you'll find a large bonus room along with a full bathroom, creating the perfect space for a media room, playroom, home gym, guest suite, or additional living area. Outside is where this home really shines. Enjoy the privacy of a large .70-acre lot with a vinyl privacy fence, screened patio, relaxing spa, and in-ground pool—perfect for entertaining, summer gatherings, or simply enjoying your own private backyard retreat. With no rear neighbors, you'll have added privacy and a peaceful setting. Located within walking distance to Grays Creek Elementary and conveniently close to Fort Bragg and Fayetteville, this custom home combines space, privacy, flexibility, and an incredible location. A rare opportunity to have it all!
Additional Information
- Days on Market
- 13
- Year Built
- 2022
- Style
- One and One Half Story
- Interior Features
- Breakfast Area, Ceiling Fan(s), Separate/Formal Dining Room, Double Vanity, Primary Downstairs, Bath in Primary Bedroom, Separate Shower, Tub Shower
- Cooling
- Electric
- Heating
- Heat Pump
- Exterior Features
- Fence, Sprinkler/Irrigation
- Pool Description
- In Ground, Pool
- Garage Spaces
- 3
- Middle School
- Grays Creek Middle School
- High School
- Grays Creek Senior High
Mortgage Calculator
Listing courtesy of KELLER WILLIAMS REALTY (FAYETTEVILLE).