2432 LULL WATER Drive, Fayetteville, NC 28306
- $374,000
- 4
- BD
- 3
- BA
- 2,901
- SqFt




- List Price
- $374,000
- Price Change
- ▼ $10,000 1788566449
- MLS#
- 764849
- Status
- ACTIVE
- County
- Cumberland
- City
- Fayetteville
- Subdivision
- Birch Crk
- Bedrooms
- 4
- Bathrooms
- 3
- Half-baths
- 1
- Living Area
- 2,901
- Acres
- 0.39
- Property Subtype
- Single Family Residence
Property Description
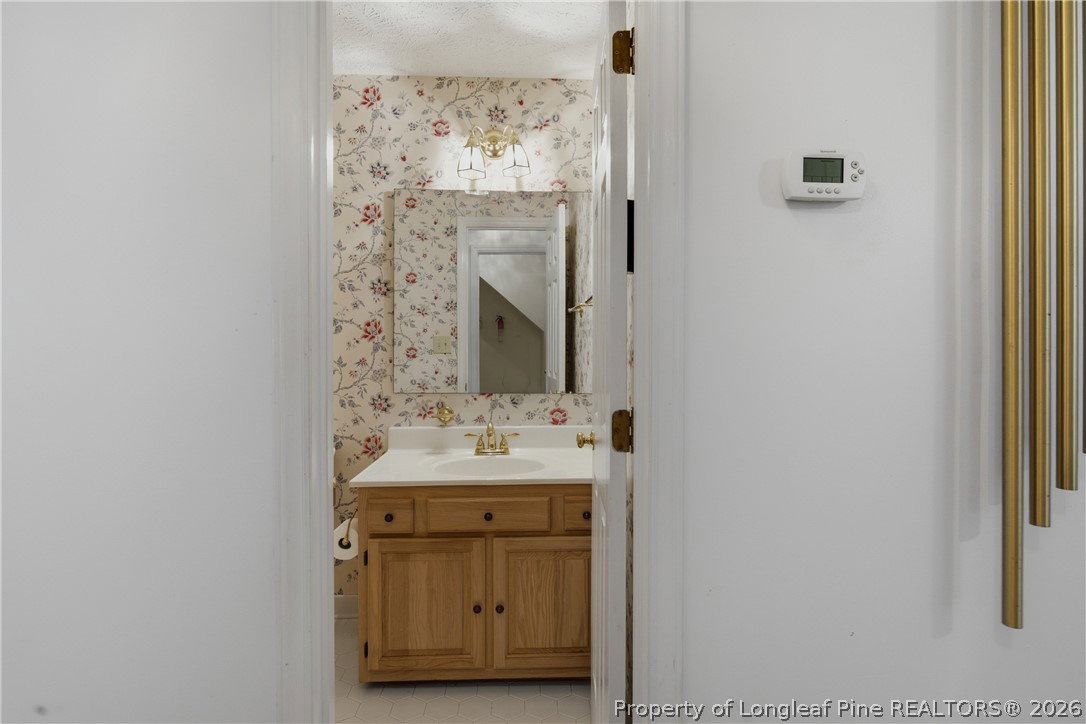
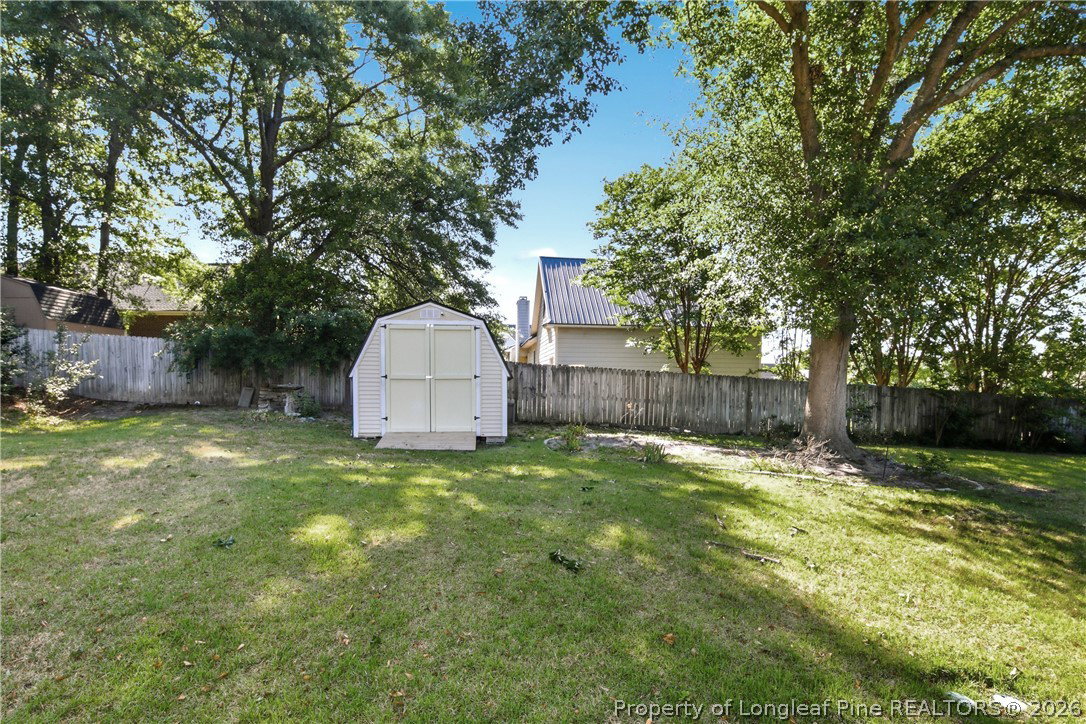
Seller is offering $10,000.00 for the buyer to use as they choose. This beautifully maintained home is located in one of Fayetteville's most desirable areas within the highly sought-after Jack Britt school district. Step inside to discover an inviting floor plan featuring generous living spaces, abundant natural light, and thoughtful design throughout. This 4-bedroom, 2.5-bathroom home awaits a buyer to fill over 2,900 sq. ft. of space. The primary bath includes a Jaccuzzi and walk-in shower. The well-appointed kitchen serves as the heart of the home, offering ample cabinetry, workspace, and seamless flow into the main living and dining areas—ideal for both everyday living and entertaining (new refrigerator in 2025). Enjoy the wood-burning fireplace on a cold winter day.The private backyard is perfect for gatherings, outdoor recreation, gardening, or simply unwinding after a long day. New roof (2025). Other features include a screened back porch, finished bonus room, a sprinkler system, encapsulated crawlspace with dehumidifier, LeafFilter gutter system, dual-zone HVAC, and an alarm system. The location offers easy access to Fort Bragg, I-295, shopping, restaurants, parks/pools/splash pads, trails, schools, and libraries. Home is sold As-Is. Please email offers to wanda@townsendrealestate.com
Additional Information
- Days on Market
- 77
- Year Built
- 1991
- Style
- Two Story
- Stories
- 2
- Interior Features
- Attic, Breakfast Bar, Breakfast Area, Ceiling Fan(s), Dining Area, Separate/Formal Dining Room, Double Vanity, Entrance Foyer, Separate/Formal Living Room, Granite Counters, Jetted Tub, Primary Downstairs, Bath in Primary Bedroom, Separate Shower, Track Lighting, Tub Shower, Walk-In Closet(s), Walk-In Shower, Window Treatments
- Cooling
- Central Air, Electric
- Heating
- Heat Pump, Zoned
- Exterior Features
- Corner Lot, Fence, Sprinkler/Irrigation, Porch, Private Yard, Rain Gutters, Storage
- Garage Spaces
- 2
- Middle School
- John Griffin Middle School
- High School
- Jack Britt Senior High
Mortgage Calculator
Listing courtesy of TOWNSEND REAL ESTATE.