190 Fox Run Lane, Autryville, NC 28318
- $445,000
- 3
- BD
- 2
- BA
- 2,808
- SqFt




- List Price
- $445,000
- MLS#
- 764143
- Status
- ACTIVE
- County
- Sampson
- City
- Autryville
- Subdivision
- Williamsdale
- Bedrooms
- 3
- Bathrooms
- 2
- Living Area
- 2,808
- Acres
- 1.52
- Property Subtype
- Single Family Residence
Property Description
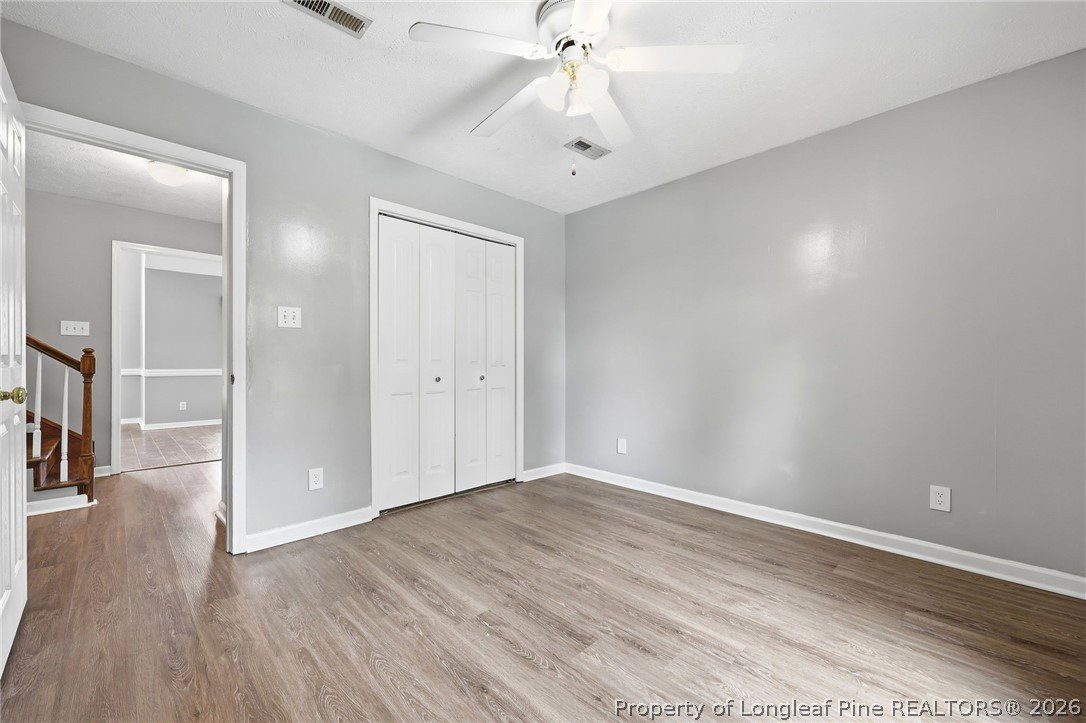
YOU TALKED, WE LISTENED — AND THE LAYOUT JUST GOT BETTER! Buyer feedback matters, and this seller took it to heart. A brand-new exterior door has been added off the sunroom, creating direct access to the backyard, pool and outdoor living spaces while allowing the main-level bedroom to function exactly as it should. If you’ve seen this home before, it’s time to see it again! Welcome to your own private retreat, tucked away on more than 1.5 acres with peaceful pond views, an in-ground pool and room to spread out — all with no HOA. Offering more than 2,800 heated square feet, this 3-bedroom, 2-bath home combines character, space and thoughtful updates inside and out. Step into the light-filled two-story living room featuring a striking stone wood-burning fireplace and soaring ceilings. The remodeled kitchen offers granite countertops and stainless steel appliances, while the updated guest bath and two main-level guest bedrooms provide comfortable, functional living. Upstairs, the oversized primary suite features a spacious bath with dual vanities, separate shower and an oversized garden tub, along with a huge loft overlooking the living room below. One of the home’s standout spaces is the massive sunroom with its own cozy gas fireplace — and now, new direct access to the backyard and pool, creating a natural flow between indoor and outdoor entertaining. Outside, enjoy the in-ground pool, extended concrete entertaining area, privacy fencing, multiple decks and beautiful wooded and water views. A detached two-car garage adds even more versatility with a finished bonus room above and private rear entrance — ideal for a home office, gym, hobby space or guest retreat. Major updates include HVAC systems replaced in 2023, kitchen and guest bath remodels completed in 2026, and a roof replaced in 2017. The space was already here. The setting was already special. Now, the layout makes sense too. Come take another look at everything this one-of-a-kind property has to offer!
Additional Information
- Days on Market
- 92
- Year Built
- 1997
- Style
- Two Story
- Stories
- 2
- Interior Features
- Attic, Bookcases, Ceiling Fan(s), Crown Molding, Cathedral Ceiling(s), Double Vanity, Eat-in Kitchen, Granite Counters, Garden Tub/Roman Tub, High Ceilings, Jetted Tub, Kitchen/Dining Combo, Loft, Living/Dining Room, Bath in Primary Bedroom, Other, Pantry, See Remarks, Storage, Separate Shower, Sun Room
- Cooling
- Central Air, Electric
- Heating
- Heat Pump
- Exterior Features
- Deck, Fence, Porch
- Pool Description
- In Ground, Pool
- Garage Spaces
- 2
- Elementary School
- Salemburg Elementary
- Middle School
- Roseboro Salemburg Middle
- High School
- Lakewood High School
Mortgage Calculator
Listing courtesy of RE/MAX CHOICE.