51 Merlin Court, Godwin, NC 28344
- $285,500
- 3
- BD
- 3
- BA
- 1,834
- SqFt




- List Price
- $285,500
- Price Change
- ▼ $500 1789003583
- MLS#
- 763327
- Status
- ACTIVE
- County
- Sampson
- City
- Godwin
- Subdivision
- Taylors Creek
- Bedrooms
- 3
- Bathrooms
- 3
- Half-baths
- 1
- Living Area
- 1,834
- Acres
- 0.63
- Property Subtype
- Single Family Residence
Property Description
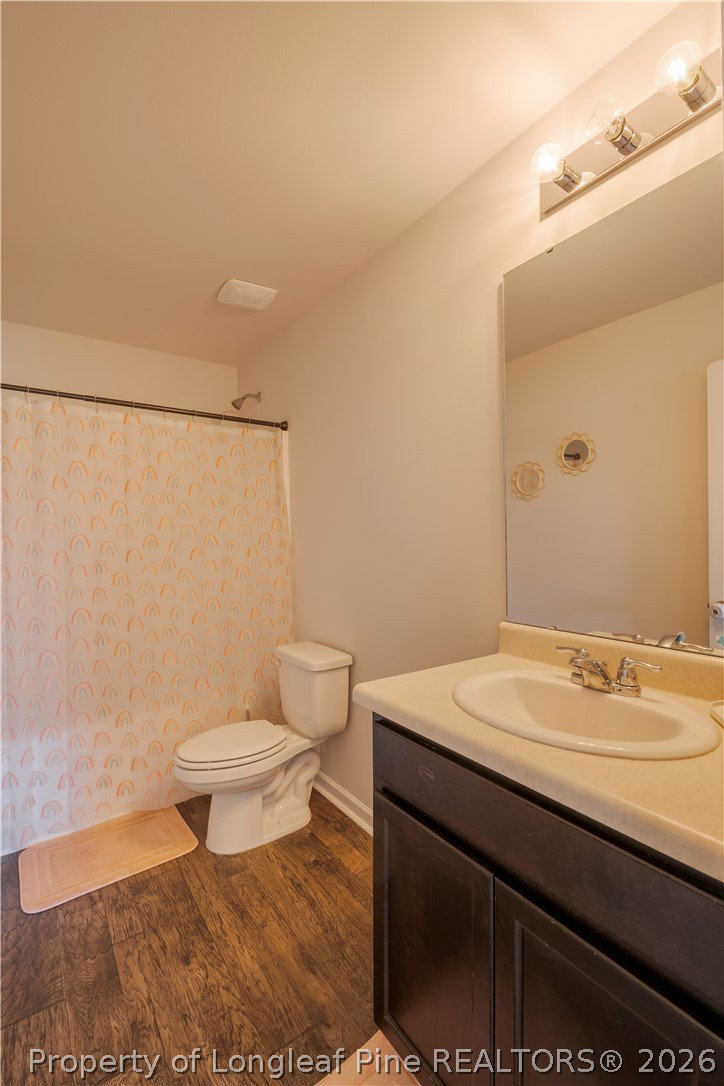
Enjoy the perfect blend of COUNTRY LIVING and everyday convenience at this well-maintained two-story home! Located just off Hwy 13, this property offers an easy commute with approximately a 30-minute drive to Fort Bragg while still providing a peaceful, rural atmosphere. Step inside to an inviting foyer that opens into the spacious living room and EAT-IN KITCHEN. The kitchen features a CENTER ISLAND for additional prep space and seating, and all kitchen appliances convey with the home. Just off the kitchen, a sliding glass door leads to the backyard where you'll find an EXTENDED CONCRETE PATIO—perfect for grilling, entertaining, or simply enjoying the outdoors. The PRIVACY-FENCED backyard offers space for pets, play, and relaxation. The main level also includes a convenient HALF BATH and dedicated LAUNDRY ROOM. Upstairs, a LARGE FLEX SPACE provides endless possibilities for a home office, playroom, media area, or workout space. Two guest bedrooms are connected by a shared full bathroom, while the PRIMARY SUITE offers a spacious retreat complete with a DOUBLE VANITY, WALK-IN SHOWER, and LARGE WALK-IN CLOSET. Additional features include a ONE-CAR GARAGE and an added concrete parking pad for extra parking. Located within the MIDWAY SCHOOL DISTRICT, this home offers the space, functionality, and location you've been looking for. Come experience all this home has to offer and make it yours today!
Additional Information
- Days on Market
- 103
- Year Built
- 2021
- Style
- Two Story
- Stories
- 2
- Interior Features
- Ceiling Fan(s), Double Vanity, Entrance Foyer, Eat-in Kitchen, High Speed Internet, Kitchen Island, Kitchen/Dining Combo, Laminate Counters, Bath in Primary Bedroom, Pantry, Walk-In Closet(s), Walk-In Shower
- Cooling
- Central Air, Electric
- Heating
- Heat Pump
- Exterior Features
- Fence, Porch, Patio
- Garage Spaces
- 1
- Elementary School
- Midway Elementary
- Middle School
- Midway Middle School
- High School
- Midway High School
- Hoa Fee
- $250
- HOA Fee Frequency
- Annually
Mortgage Calculator
Listing courtesy of INTEGRA REALTY.