1205 Peppermint Court, Fayetteville, NC 28314
- $375,000
- 5
- BD
- 3
- BA
- 3,117
- SqFt






- List Price
- $375,000
- Price Change
- ▼ $4,990 1785370010
- MLS#
- 763167
- Status
- ACTIVE
- County
- Cumberland
- City
- Fayetteville
- Subdivision
- Wynnhaven
- Bedrooms
- 5
- Bathrooms
- 3
- Living Area
- 3,117
- Property Subtype
- Single Family Residence
Property Description
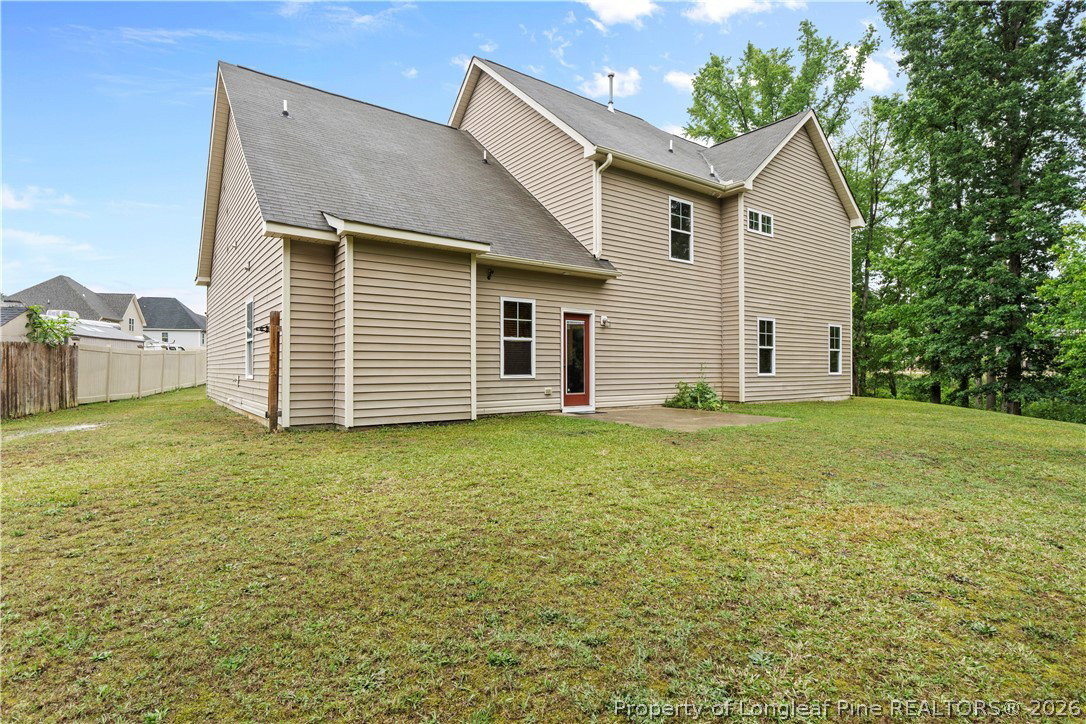
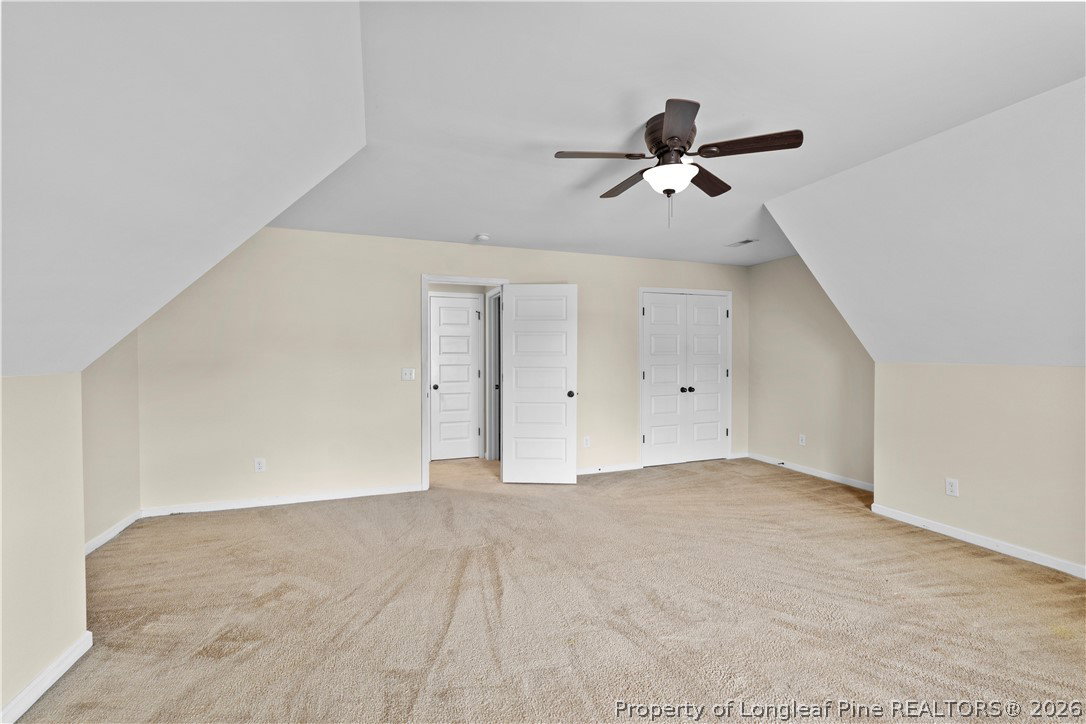
Welcome to your dream home! This beautifully designed 5-bedroom, 3 full bathroom home with a 2-car garage is located in a convenient Fayetteville location and offers the perfect blend of comfort, style, and functionality. Just minutes from Fort Bragg, shopping centers, restaurants, schools, and major highways, this home provides both comfort and convenience for everyday living. Step inside to an inviting formal dining room featuring elegant coffered ceilings, along with a spacious living area perfect for entertaining and everyday living. The thoughtfully designed kitchen includes granite countertops, abundant cabinet space, and a large island ideal for gathering and meal prep. The main floor also features a guest bedroom with a full bathroom, perfect for visitors or multi-generational living, along with a convenient mud room area. Upstairs, the spacious primary suite offers a private retreat complete with double vanity sinks, a walk-in shower, a soaking tub, and a large walk-in closet. You’ll also find three additional bedrooms, a full bathroom, a spacious loft area ideal for a second family room or flex space, and a finished bonus room that can easily serve as a 5th bedroom, office, or playroom. Fresh paint throughout the entire home gives it a clean, updated feel and makes it truly move-in ready for its new owner. Plus, the seller is offering $5,000 in seller concessions with an acceptable offer, providing added value and flexibility for buyers. With generous living spaces, versatile rooms, and an unbeatable location close to Fort Bragg, shopping, dining, and entertainment, this home is a must-see!
Additional Information
- Days on Market
- 66
- Year Built
- 2012
- Style
- Two Story
- Stories
- 2
- Interior Features
- Breakfast Area, Bathtub, Tray Ceiling(s), Ceiling Fan(s), Cathedral Ceiling(s), Separate/Formal Dining Room, Double Vanity, Entrance Foyer, Separate/Formal Living Room, Garden Tub/Roman Tub, Kitchen Island, Separate Shower, Vaulted Ceiling(s), Walk-In Closet(s), Walk-In Shower, Window Treatments
- Cooling
- Central Air
- Heating
- Gas
- Exterior Features
- Patio
- Garage Spaces
- 2
- Middle School
- Anne Chestnut Middle School
- High School
- Seventy-First Senior High
- Hoa Fee
- $125
- HOA Fee Frequency
- Annually
Mortgage Calculator
Listing courtesy of NORTHGROUP REAL ESTATE.