300 Par Lane, Lumber Bridge, NC 28357
- $274,900
- 3
- BD
- 3
- BA
- 1,771
- SqFt




- List Price
- $274,900
- MLS#
- 763108
- Status
- ACTIVE
- County
- Hoke
- City
- Lumber Bridge
- Bedrooms
- 3
- Bathrooms
- 3
- Half-baths
- 1
- Living Area
- 1,771
- Acres
- 0.46
- Property Subtype
- Single Family Residence
Property Description
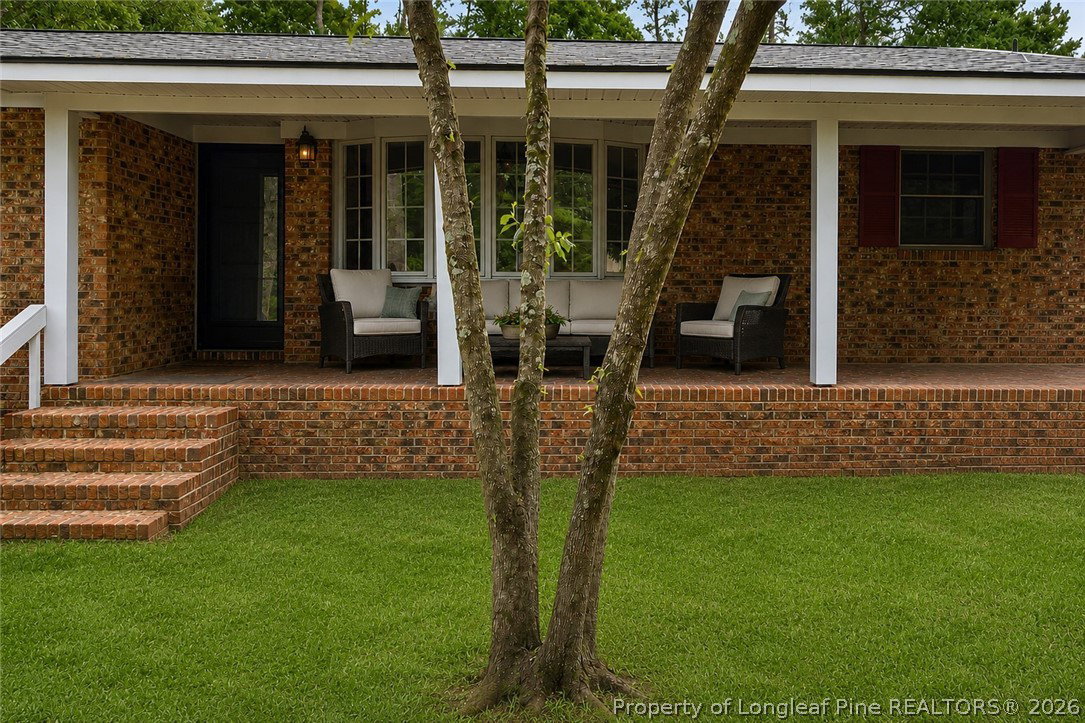
This hidden gem tucked away in Hoke County is a dream. Meander down the quiet private road to find this beautiful brick ranch on just under 1/2 acre sits sandwhiched between two conservancies of 24 and 25 acres. Huge front porch with room for rocking chairs and a swing is waiting for you to call it home. Large primary suite with private bathroom and a true walk in closet plus 2 generously sized bedrooms. Beautiful masonary fireplace creates a cozy atmospher in the oversized greatroom large enough for a family sized sectional and then some. Enjoy the additional bonus of 282SF in the sunroom for early morning coffee or have a seat near the dining picture window to enjoy all the nature at your fingertips where wild blackberries are pleantiful in the spring/summer months. Spacious mud room with laundry off kitchen with 1/2 bath. Whole house filtration in 2023, new roof summer of 2025, recently updated LVP flooring, tile backsplaqsh and butcher block countertops. Seller leaving all appliances as a gift. Solid built brick home, they don't make them like this anymore. Quick 20 minute commute to Bragg, minutes to shopping, hospitals and more.
Additional Information
- Days on Market
- 112
- Year Built
- 1981
- Style
- Ranch
- Interior Features
- Attic, Ceramic Bath, Ceiling Fan(s), Crown Molding, Dining Area, Separate/Formal Dining Room, Double Vanity, Entrance Foyer, Eat-in Kitchen, Great Room, Kitchen Island, Kitchen/Dining Combo, Bath in Primary Bedroom, Pull Down Attic Stairs, Tub Shower, Sun Room
- Cooling
- Central Air
- Heating
- Heat Pump
- Exterior Features
- Awning(s), Porch
- Garage Spaces
- 2
- Middle School
- Sandy Grove Middle
- High School
- Hoke County High School
Mortgage Calculator
Listing courtesy of RE/MAX CHOICE.