3446 Beckford Lane, Fayetteville, NC 28304
- $370,000
- 4
- BD
- 4
- BA
- 2,541
- SqFt








- List Price
- $370,000
- Price Change
- ▼ $10,000 1788497524
- MLS#
- 762850
- Status
- ACTIVE
- County
- Cumberland
- City
- Fayetteville
- Subdivision
- Asbury
- Bedrooms
- 4
- Bathrooms
- 4
- Half-baths
- 2
- Living Area
- 2,541
- Acres
- 0.29
- Property Subtype
- Single Family Residence
Property Description
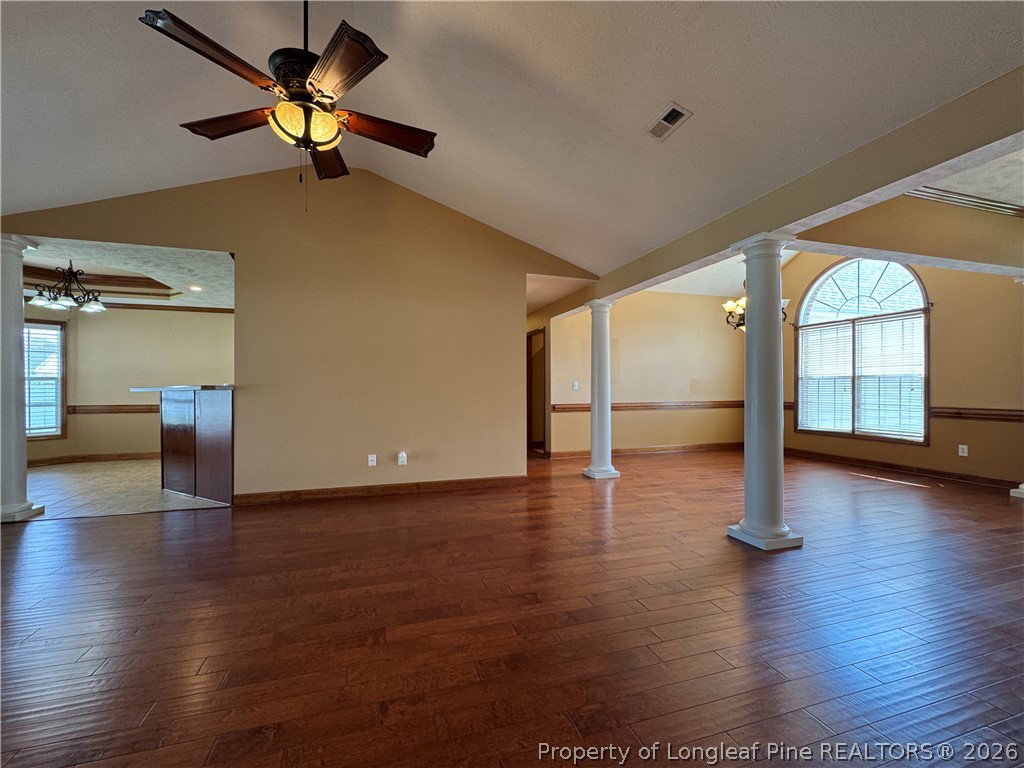
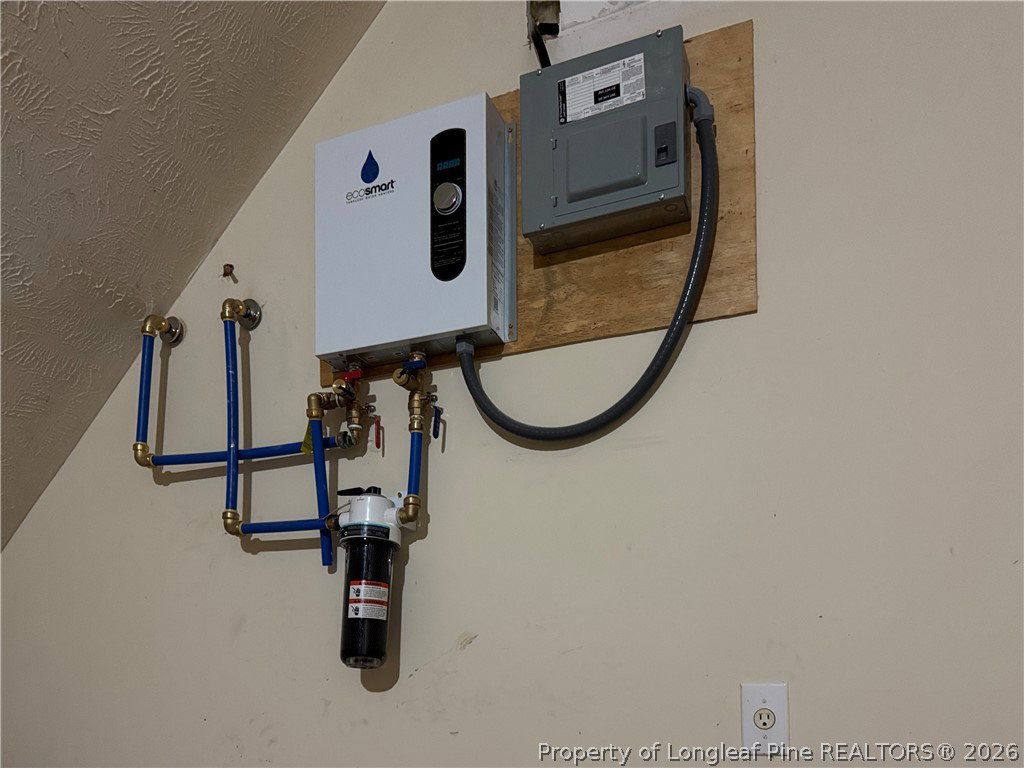
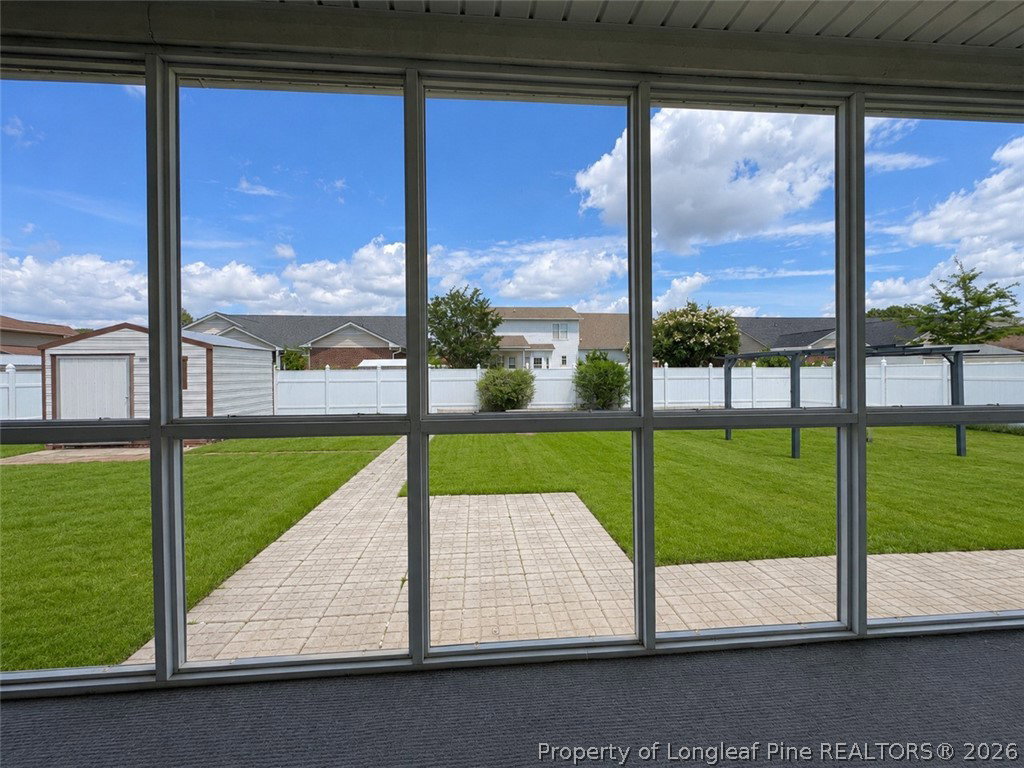
Designed with intention by Tom Stahl Designs, this custom residence offers a rare opportunity to own something truly unique. Every space has been thoughtfully crafted to deliver both comfort and character, blending timeless design with everyday functionality. With over 2,500 square feet, this home features 4 bedrooms, 2 full baths, and 2 half baths, including a spacious bonus room with its own half bath, perfect for guests, a private retreat, or a flex space tailored to your lifestyle. The main living areas welcome you with high ceilings, natural flow, and a warm, inviting atmosphere centered around a gas fireplace. The kitchen is equipped with stainless steel appliances, a tankless water heater, and everything you need for both daily living and entertaining. The primary suite is designed as a personal escape, featuring a spa-like bathroom complete with a steam shower and whirlpool tub, creating a true at-home wellness experience. Step outside and enjoy a private, fenced backyard with a screened porch, ideal for relaxing evenings or hosting gatherings. Additional features include smart home elements, security cameras, and a 2-car garage. Located in the established Asbury community, this home offers the perfect balance of privacy, space, and convenience. If you’ve been waiting for a home that stands out, this is it. Preferred Lender offering 1% lender credit toward buyer’s closing costs (subject to approval): Jeremy Casiano, Loan Officer (NMLS #2479989) Cell: 910-964-1255 Email: jcasiano@alcova.com Website: alcova.com/loan-officer/jcasiano
Additional Information
- Days on Market
- 112
- Year Built
- 2005
- Style
- Traditional
- Interior Features
- Bathtub, Chandelier, Cathedral Ceiling(s), Dining Area, Separate/Formal Dining Room, Double Vanity, Eat-in Kitchen, Separate/Formal Living Room, Great Room, High Ceilings, Jetted Tub, Kitchen/Dining Combo, Primary Downstairs, Bath in Primary Bedroom, Smart Camera(s)/Recording, Smart Light(s), Separate Shower, Tub Shower, Vaulted Ceiling(s), Walk-In Closet(s), Walk-In Shower
- Cooling
- Central Air
- Heating
- Heat Pump
- Exterior Features
- Fence, Porch, Patio, Private Yard, Shed, Smart Camera(s)/Recording
- Garage Spaces
- 2
- Middle School
- Lewis Chapel Middle School
- High School
- Seventy-First Senior High
Mortgage Calculator
Listing courtesy of RE/MAX REAL ESTATE SERVICE.