3025 Old Stage Road S, Erwin, NC 28339
- $499,900
- 4
- BD
- 2
- BA
- 2,565
- SqFt




- List Price
- $499,900
- Price Change
- ▼ $15,000 1783371522
- MLS#
- 762005
- Status
- ACTIVE
- County
- Harnett
- City
- Erwin
- Bedrooms
- 4
- Bathrooms
- 2
- Living Area
- 2,565
- Acres
- 0.67
- Property Subtype
- Single Family Residence
Property Description
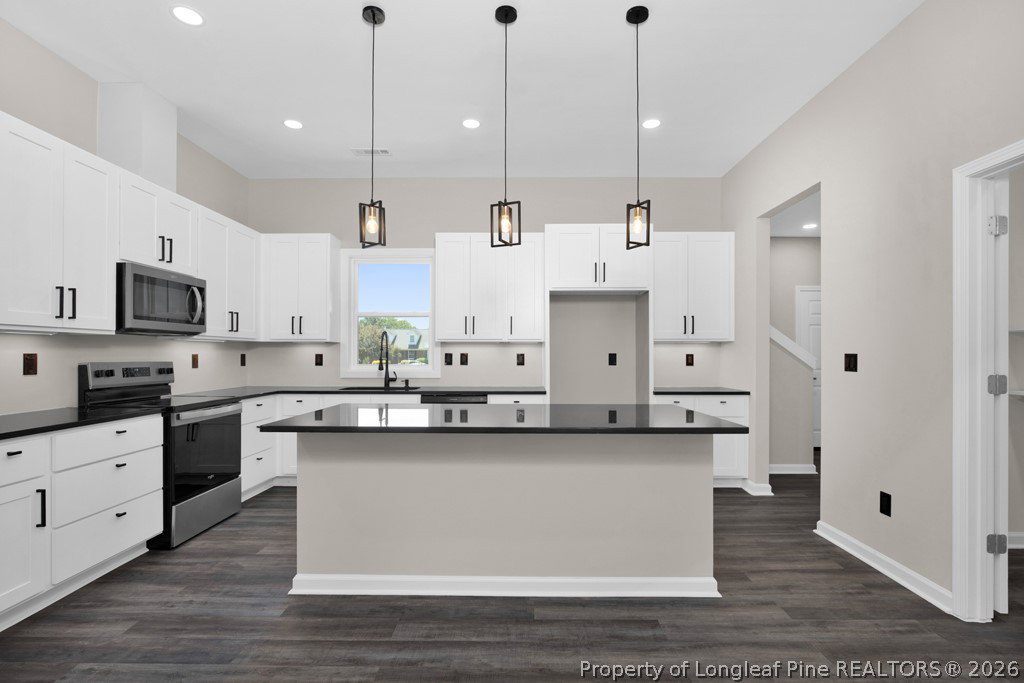
MOTIVATED SELLER! Beautifully crafted new construction in the peaceful countryside of Erwin! This modern farmhouse offers 2,565 sq.ft. of thoughtfully designed living space with 4 bedrooms, 2 bathrooms, and a spacious bonus room above the garage, all situated on an oversized lot with manicured landscaping. The open-concept interior features soaring 10-foot ceilings, recessed LED lighting, and upscale finishes throughout. The primary suite feels like a private retreat with a spa-inspired bath, large garden tub, elegant walk-in shower, and a spacious walk-in closet with direct access to the laundry room. Large 12"x24" tile adds a luxurious touch throughout the bathrooms and laundry area. Outside, enjoy a covered stamped concrete patio perfect for morning coffee, quiet evenings, or entertaining. Additional features include Hardie board siding, architectural shingles, ceiling fans throughout, and an epoxy-coated garage floor. Enjoy the best of country living while staying close to everything you need — approximately 8 minutes from major stores and conveniences in Erwin, 14 minutes from I-95, 13 minutes from downtown Lillington, less than 30 minutes from Fuquay-Varina, under 40 minutes from Fort Bragg, and less than one hour from Raleigh. Hablo español.
Additional Information
- Days on Market
- 129
- Year Built
- 2026
- Style
- Ranch
- Interior Features
- Attic, Ceiling Fan(s), Double Vanity, Entrance Foyer, Eat-in Kitchen, Granite Counters, Great Room, Garden Tub/Roman Tub, High Ceilings, Kitchen Island, Primary Downstairs, Living/Dining Room, Bath in Primary Bedroom, Open Floorplan, Pantry, Recessed Lighting, Storage, Separate Shower, Water Closet(s), Walk-In Closet(s), Walk-In Shower
- Cooling
- Central Air
- Exterior Features
- Garden, Porch, Private Yard
- Garage Spaces
- 2
- Middle School
- Harnett - Coats - Erwin
- High School
- Triton High School
Mortgage Calculator
Listing courtesy of EXP REALTY LLC.