2702 Dartmouth Drive, Fayetteville, NC 28304
- $260,000
- 3
- BD
- 2
- BA
- 1,850
- SqFt






- List Price
- $260,000
- Price Change
- ▼ $5,000 1784843671
- MLS#
- 759956
- Status
- ACTIVE
- County
- Cumberland
- City
- Fayetteville
- Subdivision
- Briarwood Hills
- Bedrooms
- 3
- Bathrooms
- 2
- Living Area
- 1,850
- Acres
- 0.34
- Property Subtype
- Single Family Residence
Property Description
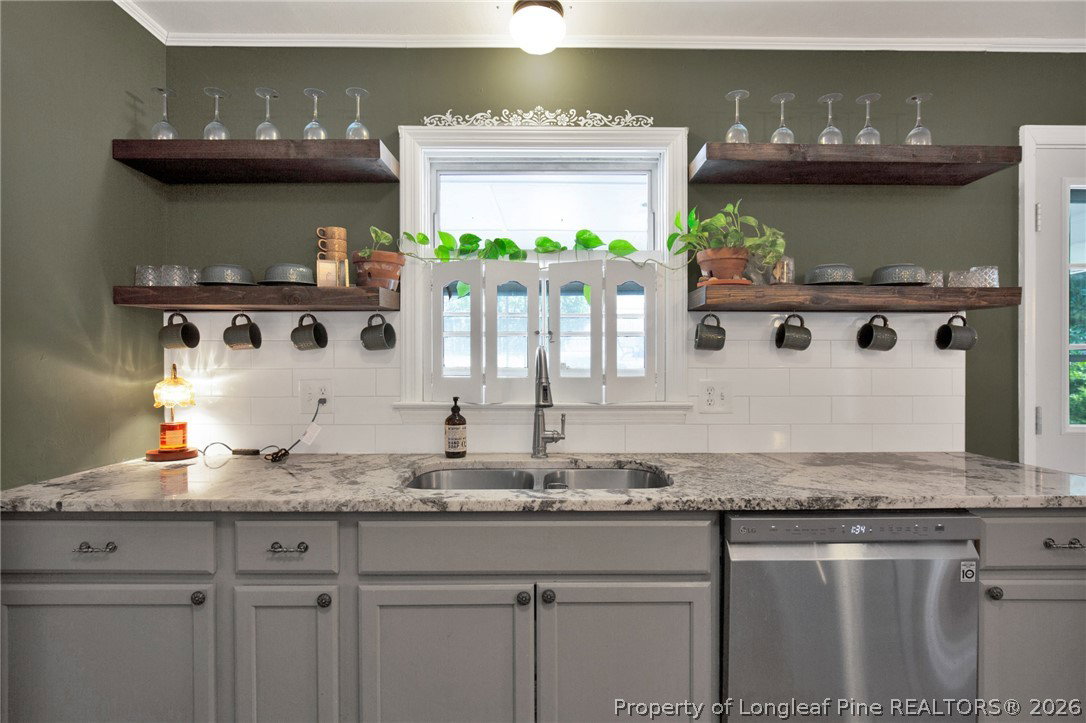
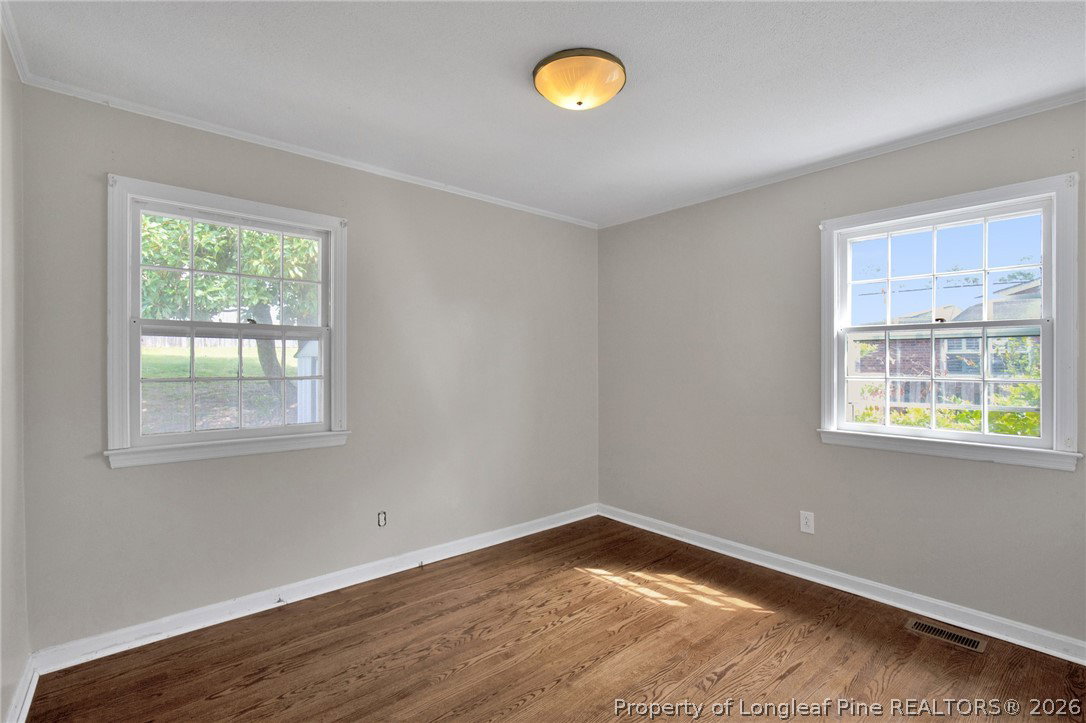
Welcome to this stunning, updated 3-bedroom, 2-bath home with a bonus room in the highly sought-after Briarwood Hills subdivision. Walking in the front door, you will be greeted with an open concept living area with beautifully refinished hardwood flooring throughout. The kitchen is a chef's dream with new cabinets, granite countertops, and stainless-steel appliances. Connected to the kitchen is a spacious dining room, perfect for entertaining. Down the hall, you will find the primary retreat complete with an updated bathroom and his and hers closets. You will also find two additional bedrooms and a guest bathroom that has been fully updated with new tile flooring, new tub and tile surround, new vanity, and new fixtures. Additionally, enjoy the flex space this home offers with its generous-sized bonus room with tall ceilings, new paint, new flooring, and plenty of space for an office, playroom, or even an additional bedroom! Outside, you can enjoy the private yard, covered patio, and new firepit! To add peace of mind, a complete home warranty for the remainder of 2026 has been purchased as a gift to the next owners. Additionally, the sellers will also provide an allowance of $4,000 with any full priced offers that can be used towards buyers closing costs or something else of their choosing! This house has it all and won't last long! Schedule your showing today!
Additional Information
- Days on Market
- 119
- Year Built
- 1963
- Style
- One Story
- Stories
- 1
- Interior Features
- Eat-in Kitchen, Granite Counters, His and Hers Closets, Kitchen/Dining Combo, Bath in Primary Bedroom, Multiple Closets, Smooth Ceilings, Storage, Tub Shower, Walk-In Shower
- Cooling
- Central Air
- Heating
- Forced Air
- Exterior Features
- Fire Pit
- Elementary School
- Ashley Elementary (3-5)
- Middle School
- Max Abbott Middle School
- High School
- Terry Sanford Senior High
Mortgage Calculator
Listing courtesy of RALEIGH REALTY INC..