1419 Summitt Avenue, Fayetteville, NC 28305
- $248,500
- 3
- BD
- 2
- BA
- 1,368
- SqFt




- List Price
- $248,500
- Price Change
- ▼ $6,500 1784683459
- MLS#
- 759824
- Status
- ACTIVE
- County
- Cumberland
- City
- Fayetteville
- Subdivision
- Haymount
- Bedrooms
- 3
- Bathrooms
- 2
- Living Area
- 1,368
- Acres
- 0.18
- Property Subtype
- Single Family Residence
Property Description
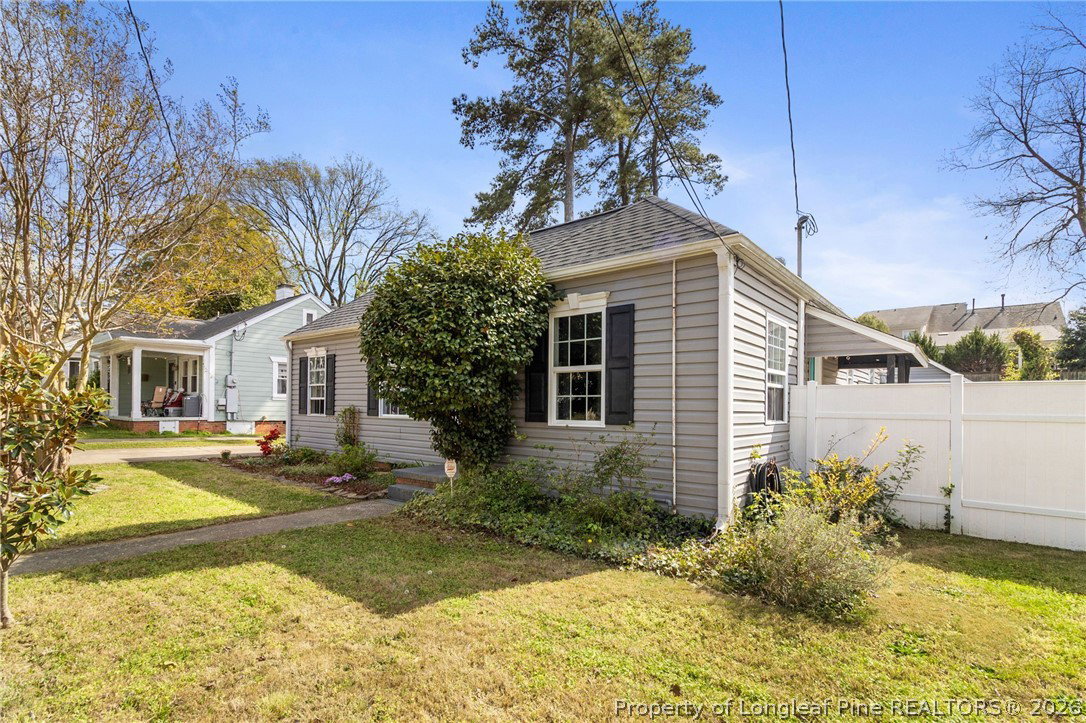
$7500.00 in Buyer Concessions! Charming Haymount bungalow offering a blend of classic character, functional living space, and thoughtful updates throughout. This 3-bedroom, 2-bath home features an inviting floor plan filled with natural light. The living room is highlighted by a fireplace, while the adjoining dining area flows easily into the kitchen for a comfortable and functional layout. Additional flexible space offers a variety of possibilities, including a home office, hobby room, den, or additional living area. Outside, the spacious fenced backyard provides ample room for outdoor activities, gardening, or entertaining and includes a detached garage/storage building for added convenience. Mature trees and established landscaping complement the home’s classic exterior and curb appeal. Located in Fayetteville’s Haymount area with convenient access to downtown, shopping, dining, and Fort Bragg, this well-maintained home combines character, functionality, and a convenient location. This property is eligible for 100% financing with no PMI, 5-year forgivable down payment assistance, and a 10k grant for closing costs with FHA financing **for eligible buyers. Contact listing agent for details!
Additional Information
- Days on Market
- 165
- Year Built
- 1946
- Style
- One Story
- Stories
- 1
- Interior Features
- Ceiling Fan(s), Den, Separate/Formal Dining Room, Granite Counters, Primary Downstairs, Window Treatments
- Heating
- Forced Air, Gas
- Exterior Features
- Fence, Porch, Storage
- Garage Spaces
- 1
- Elementary School
- Vanstory Hills Elementary (3-5)
- Middle School
- Max Abbott Middle School
- High School
- Terry Sanford Senior High
Mortgage Calculator
Listing courtesy of RE/MAX CHOICE.