2130 Hull Road, Fayetteville, NC 28303
- $285,000
- 3
- BD
- 3
- BA
- 1,511
- SqFt




- List Price
- $285,000
- Price Change
- ▼ $4,500 1785531584
- MLS#
- 759650
- Status
- ACTIVE
- County
- Cumberland
- City
- Fayetteville
- Subdivision
- Haymount
- Bedrooms
- 3
- Bathrooms
- 3
- Half-baths
- 1
- Living Area
- 1,511
- Acres
- 0.14
- Property Subtype
- Single Family Residence
Property Description
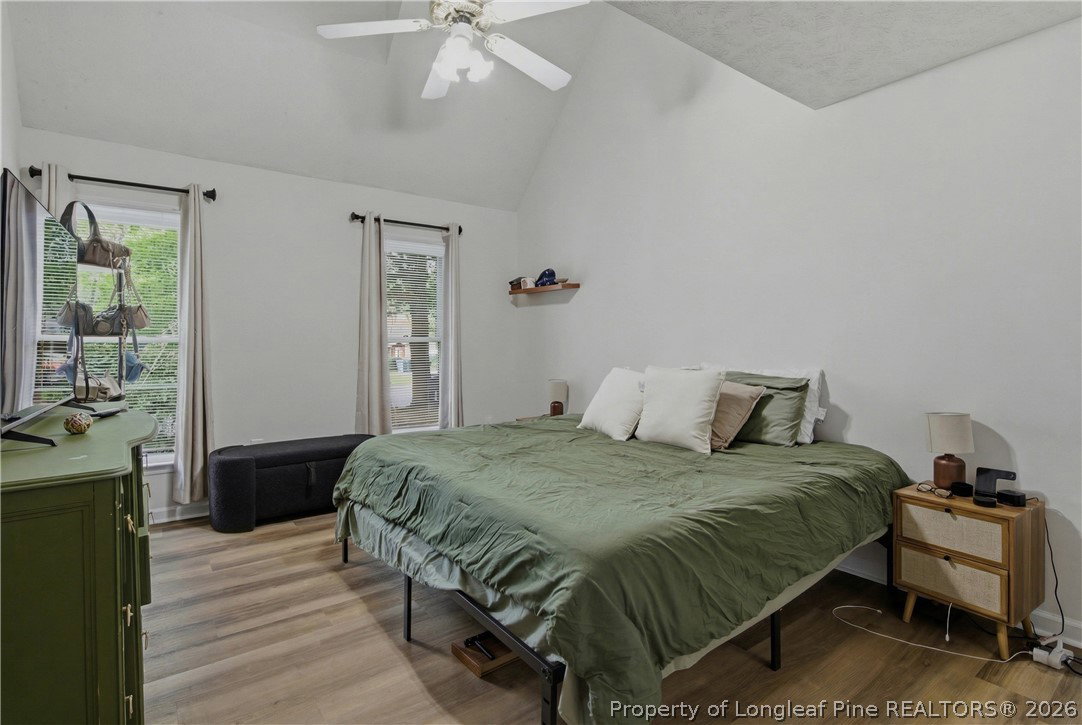
Discover the perfect blend of modern comfort and timeless charm in this beautiful 3 bedroom, 2 1/2 bath home nestled in the highly sought-after historic Haymount area. Tucked away on a quiet dead-end street, this home offers privacy and peaceful living in a prime location. The spacious great room has a soaring vaulted ceiling allowing light to flood this room and it has a fireplace with gas logs, creating the ideal space for relaxing or entertaining. The open kitchen features stainless steel appliances and flows seamlessly into the dining area, where a door leads to the fenced backyard and patio-perfect for outdoor gatherings. The main level primary suite is a a true retreat with it's own vaulted ceiling, updated LVP flooring, and a beautifully renovated bath featuring a tile walk-in shower, new vanity, and stylish light fixture. Upstairs, you will find two comfortable guest bedrooms and a full bath. Step outside to enjoy the private patio, ideal for grilling and entertaining guests. Recent updates by the seller include updating the primary bath & adding LPV flooring in the primary bedroom, refinished the hardwood floors in the great room, kitchen and dining area, and painted the downstairs. This charming home is ready for a new owner to call it their home.
Additional Information
- Days on Market
- 162
- Year Built
- 1997
- Style
- One and One Half Story
- Interior Features
- Ceiling Fan(s), Eat-in Kitchen, Great Room, Kitchen/Dining Combo, Primary Downstairs, Bath in Primary Bedroom, Pantry, Shower Only, Separate Shower, Tub Shower, Vaulted Ceiling(s), Walk-In Closet(s), Walk-In Shower, Window Treatments
- Cooling
- Central Air, Electric
- Heating
- Fireplace(s), Gas
- Exterior Features
- Fence, Porch, Patio
- Elementary School
- Vanstory Hills Elementary (3-5)
- Middle School
- Max Abbott Middle School
- High School
- Terry Sanford Senior High
Mortgage Calculator
Listing courtesy of TOWNSEND REAL ESTATE.