149 National Drive, Parkton, NC 28371
- $284,000
- 3
- BD
- 2
- BA
- 1,525
- SqFt



- List Price
- $284,000
- Price Change
- ▼ $1,000 1777585887
- MLS#
- 758475
- Status
- ACTIVE
- County
- Robeson
- City
- Parkton
- Subdivision
- Freedom Place
- Bedrooms
- 3
- Bathrooms
- 2
- Living Area
- 1,525
- Property Subtype
- Single Family Residence
Property Description
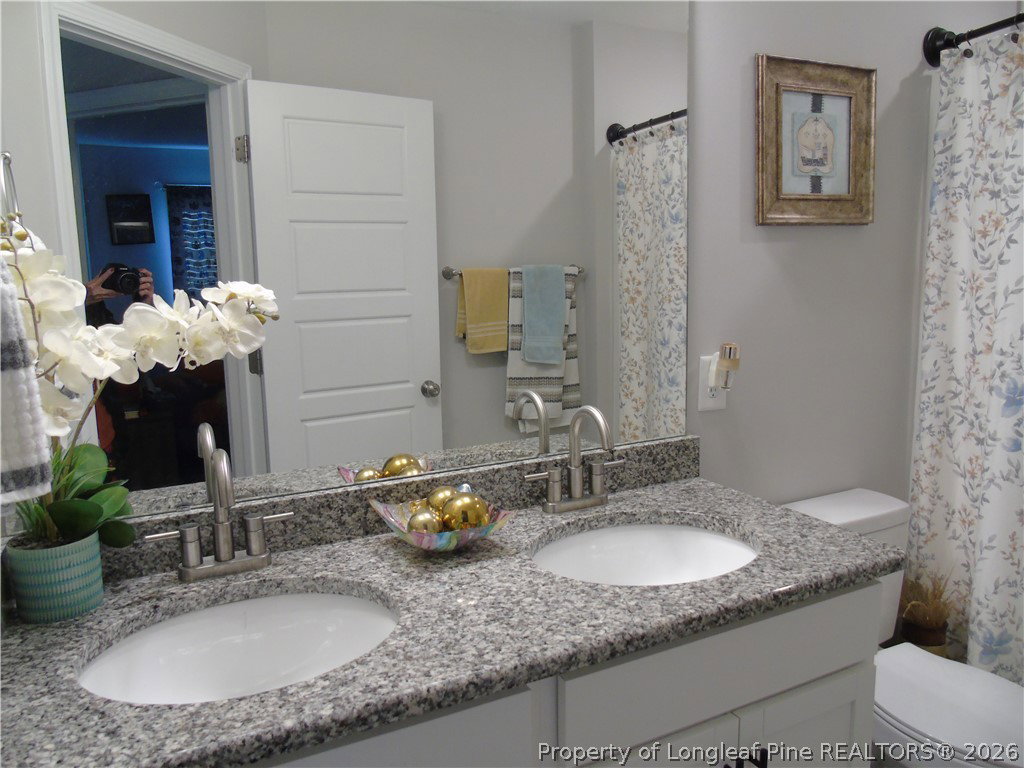
Welcome home to this beautifully designed 3-bedroom, 2-bath home offering 1,525 sq ft with an open and airy floor plan that creates the perfect flow for everyday living and entertaining. The spacious living area opens seamlessly into the kitchen, making it ideal for gatherings with family and friends. The kitchen features granite countertops, contemporary fixtures, stainless steel appliances, and a double oven, perfect for preparing meals and hosting holiday celebrations. The primary suite is conveniently located on the main level and includes a trey ceiling, walk-in closet, and a relaxing ensuite bath with double vanities, a soaking tub, and a separate stand-up shower. Upstairs you’ll find a versatile bonus room that can easily serve as a game room, home office, or even a potential fourth bedroom. Enjoy outdoor living in the fenced backyard featuring a gazebo, perfect for family activities, entertaining, or simply relaxing. A covered back porch provides additional space to unwind and enjoy the outdoors. Be the envy of your neighbors with your very own pecan tree, perfect for gathering fresh pecans for homemade pies and seasonal treats. Additional highlights include a welcoming foyer entrance and a thoughtful layout designed for both comfort and functionality. Don’t miss the opportunity to make this inviting home yours.
Additional Information
- Days on Market
- 145
- Year Built
- 2023
- Style
- Ranch
- Interior Features
- Breakfast Bar, Breakfast Area, Bathtub, Tray Ceiling(s), Ceiling Fan(s), Double Vanity, Eat-in Kitchen, Granite Counters, Great Room, Garden Tub/Roman Tub, Kitchen/Dining Combo, Primary Downstairs, Bath in Primary Bedroom, Open Concept, Pantry, Separate Shower, Tub Shower, Walk-In Closet(s), Window Treatments
- Heating
- Electric, Forced Air
- Exterior Features
- Fence, Porch, Private Yard
- Garage Spaces
- 2
- Middle School
- Robeson County Schools
- High School
- St. Pauls Senior High
Mortgage Calculator
Listing courtesy of MAGNOLIA PROPERTIES.