117 Godwin Court, Sanford, NC 27330
- $444,999
- 3
- BD
- 3
- BA
- 2,862
- SqFt







- List Price
- $444,999
- Price Change
- ▼ $1 1789167102
- MLS#
- 755288
- Status
- ACTIVE
- County
- Lee
- City
- Sanford
- Subdivision
- Moncure Valley
- Bedrooms
- 3
- Bathrooms
- 3
- Half-baths
- 1
- Living Area
- 2,862
- Acres
- 0.79
- Property Subtype
- Single Family Residence
Property Description
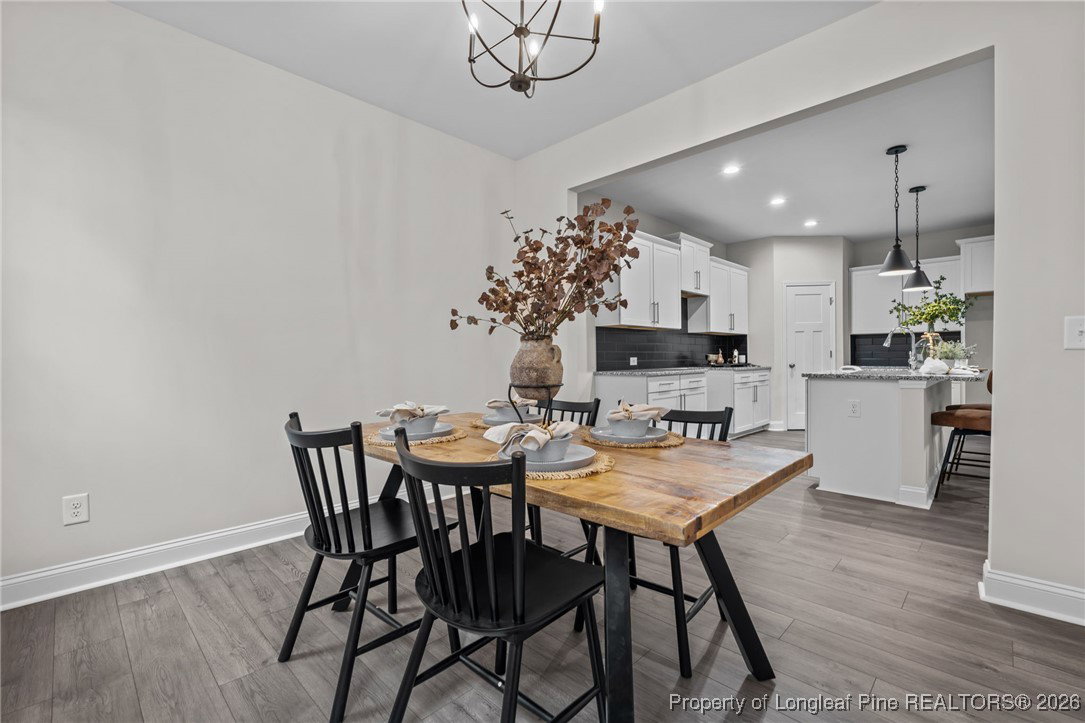
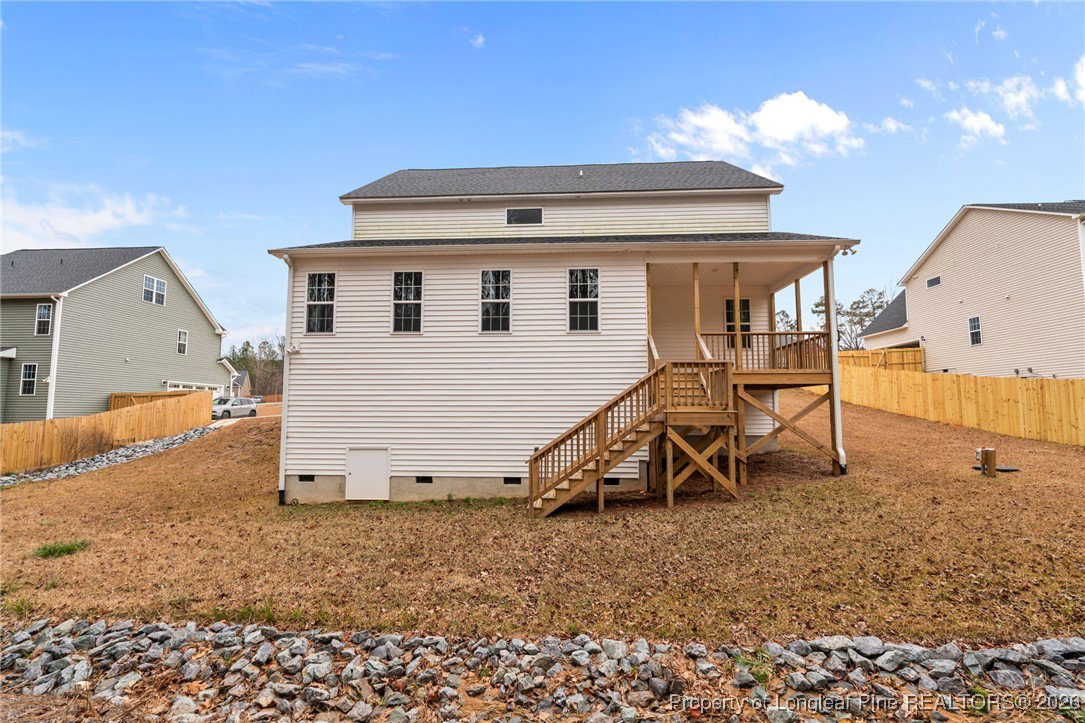
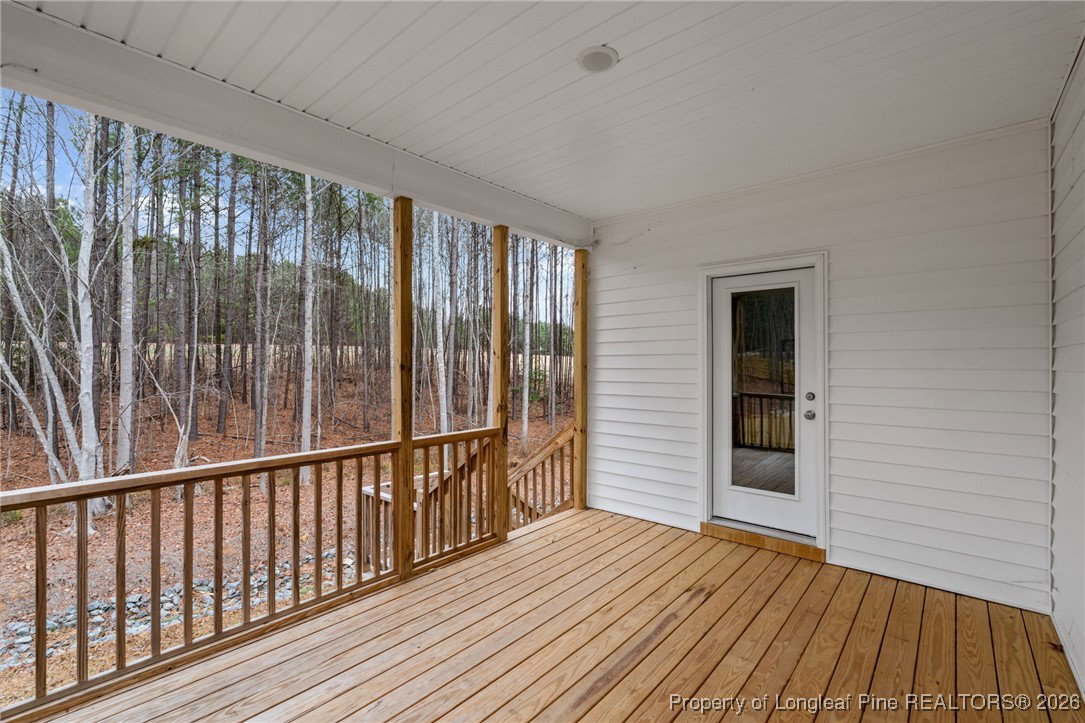
FENCE + BLINDS + $15,000 INCENTIVE! TAKE ADVANTAGE OF THIS CLOSE OUT MODEL HOME FOR SALE! Builder is installing a back yard privacy fence, 2" white faux blinds, and offering an additional $15,000 credit to use towards your choice of: Refrigerator, Closing Costs, or Price Reduction (up to $10,000)! Welcome to the CL2862 Floor Plan built by trusted builder, Caviness Land. This beautiful property featuring a charming covered front porch and a welcoming foyer. Just off the entry, French doors open to a versatile formal office or playroom, perfect for working from home or flexible living. The spacious great room is the heart of the home, highlighted by an electric fireplace and seamless flow into the Carolina room, ideal for relaxing or entertaining year-round. The open dining area connects effortlessly to the large kitchen, which boasts a generous island, corner pantry, and ample cabinetry--perfect for gatherings and everyday living. A side-load garage adds curb appeal, while the covered back deck offers a wonderful space for outdoor enjoyment. Upstairs, you'll find a comfortable loft that serves as an additional living or play area. The primary suite is a true retreat with spa-like lighting, a spacious walk-in closet, and convenient laundry access directly through the primary closet. Two additional guest bedrooms are generously sized, each with walk-in closets, and share easy access to a full bath. Thoughtfully designed with both functionality and style, this home offers plenty of space to live, work, and relax--inside and out.
Additional Information
- Days on Market
- 250
- Year Built
- 2024
- Style
- Two Story
- Stories
- 2
- Interior Features
- Breakfast Area, Tray Ceiling(s), Ceiling Fan(s), Coffered Ceiling(s), Double Vanity, Entrance Foyer, Eat-in Kitchen, Granite Counters, Great Room, High Ceilings, Kitchen Island, Kitchen/Dining Combo, Loft, Bath in Primary Bedroom, Open Concept, Open Floorplan, Pantry, Smooth Ceilings, Soaking Tub, Sun Room, Water Closet(s)
- Heating
- Central, Electric, Heat Pump
- Exterior Features
- Deck, Fence, Rain Gutters
- Garage Spaces
- 2
- Middle School
- East Lee Middle
- High School
- Lee County High
- Hoa Fee
- $360
- HOA Fee Frequency
- Annually
Mortgage Calculator
Listing courtesy of EVERYTHING PINES PARTNERS LLC.