154 Ridge Stone Drive, Autryville, NC 28318
- $412,600
- 4
- BD
- 3
- BA
- 2,119
- SqFt








- List Price
- $412,600
- Price Change
- ▼ $100 1788478250
- MLS#
- 748194
- Status
- ACTIVE
- County
- Sampson
- City
- Autryville
- Subdivision
- Stonegate (Sampson Co)
- Bedrooms
- 4
- Bathrooms
- 3
- Living Area
- 2,119
- Acres
- 0.78
- Property Subtype
- Single Family Residence
Property Description
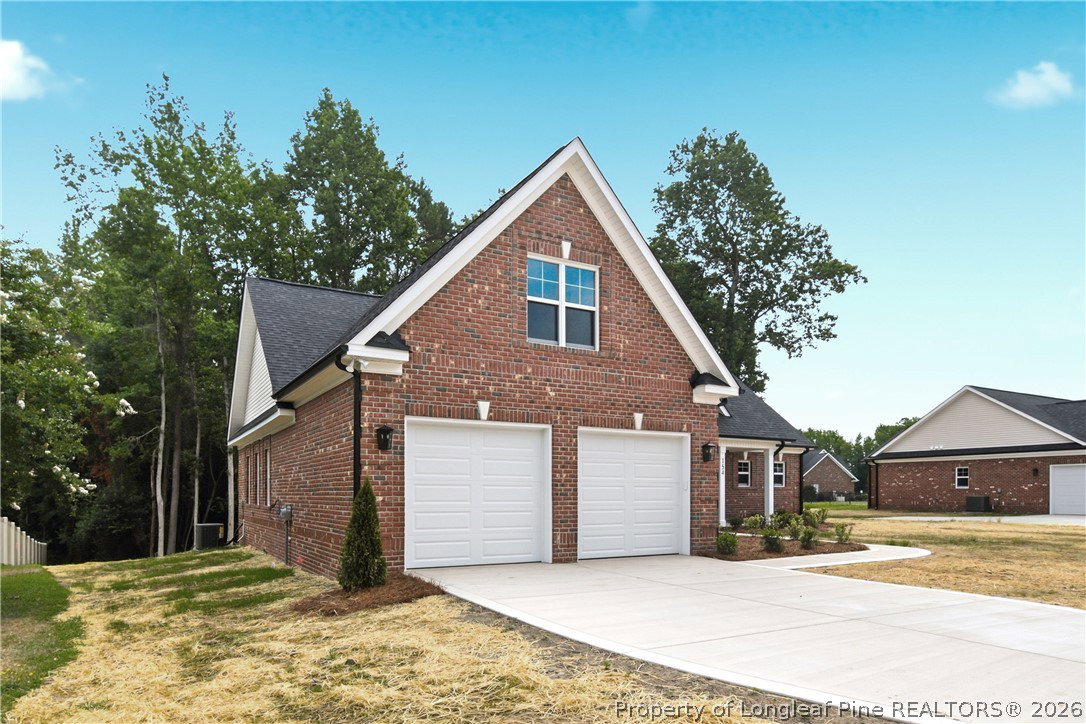
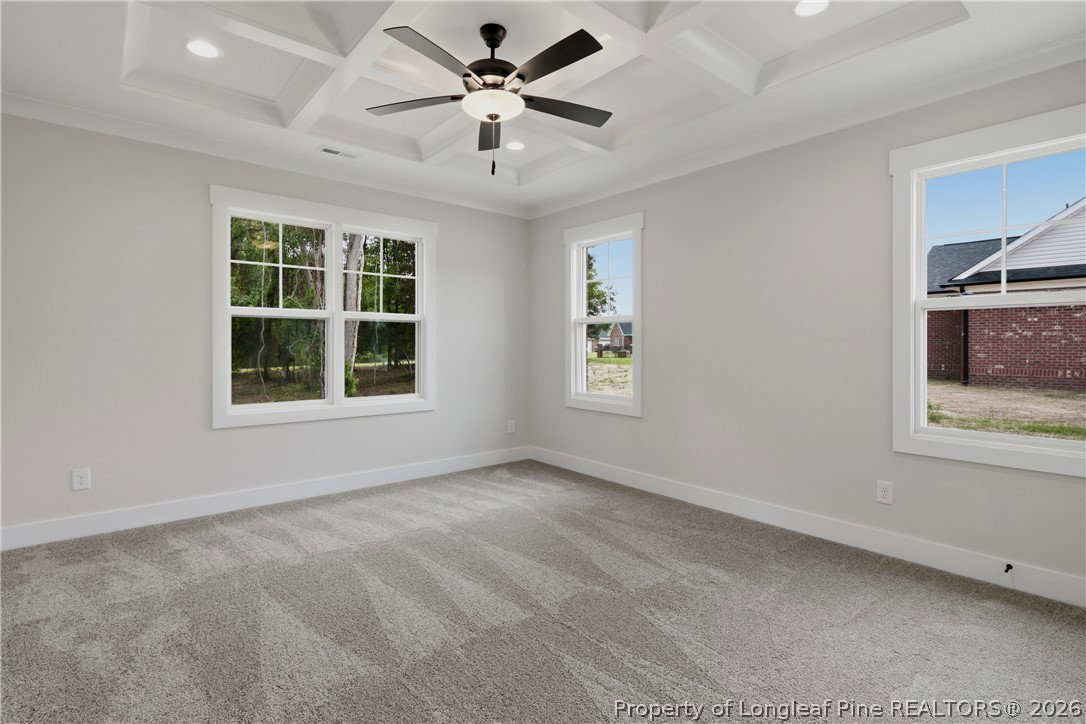
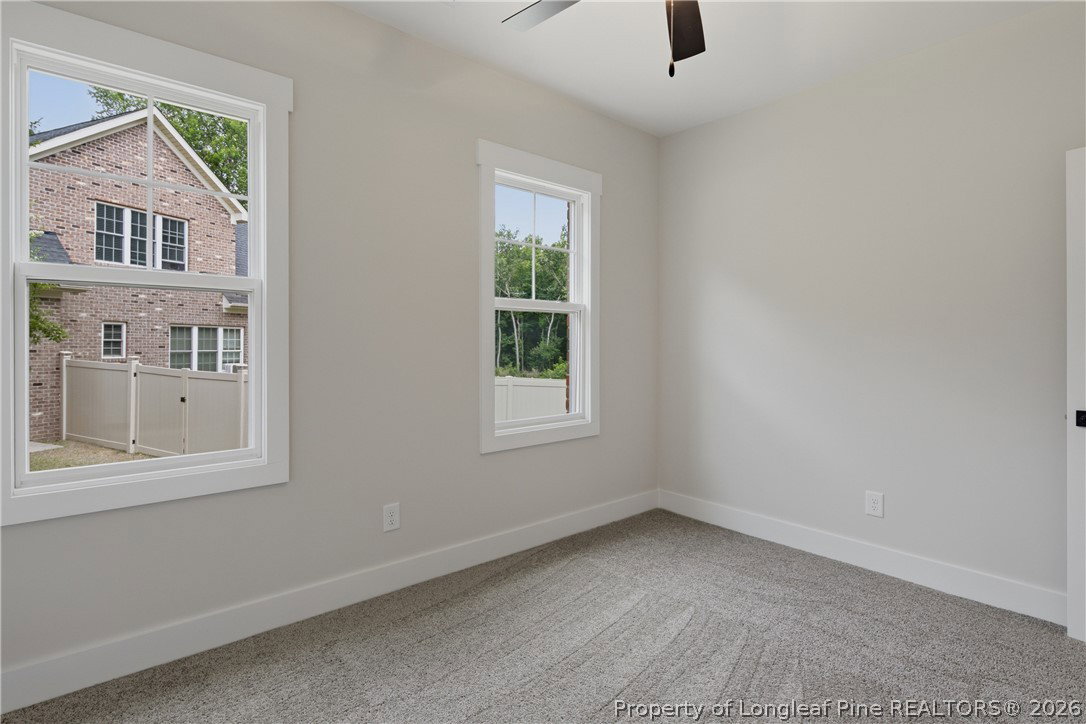
Welcome to this beautifully designed brick ranch offering over 2,000 sq. ft. of comfortable living space with a flexible bonus floor plan. With 4 spacious bedrooms and 3 full bathrooms, this thoughtfully laid out home blends comfort and functionality in a bright, inviting setting. Large windows flood the open living areas with natural light, creating a warm, welcoming atmosphere throughout the year. At the heart of the home is a well-appointed kitchen, featuring a central island perfect for meal prep, casual dining, and entertaining. Just off the kitchen, a cozy breakfast nook provides an ideal spot to enjoy your morning coffee while overlooking your peaceful surroundings. The private primary suite offers a true retreat, complete with a generous walk-in closet, dual vanities, a private water closet, and a luxurious tiled walk-in shower. Step outside to unwind on the covered front and back porches, perfect for relaxing or hosting guests while taking in views of the wood lined backyard. Located in a low-traffic subdivision with an easy drive to schools, I295, and Ft. Bragg, this brick home is a rare opportunity to enjoy the slower pace of country living with all the comforts of a new build. **ALL closing costs will be covered when the buyer uses builder preferred lender, Christy Strickland with Atlantic Bay Mortgage. 910-574-2105** Welcome home!
Additional Information
- Days on Market
- 401
- Year Built
- 2026
- Style
- Ranch
- Interior Features
- Breakfast Area, Ceiling Fan(s), Coffered Ceiling(s), Double Vanity, Entrance Foyer, Eat-in Kitchen, Granite Counters, Kitchen Island, Open Concept, Smooth Ceilings, Separate Shower, Water Closet(s), Walk-In Closet(s)
- Cooling
- Central Air
- Heating
- Heat Pump
- Exterior Features
- Porch, Rain Gutters
- Garage Spaces
- 2
- Elementary School
- Clement Elemetary
- Middle School
- Midway Middle School
- High School
- Midway High School
Mortgage Calculator
Listing courtesy of LONGLEAF PROPERTIES OF SANDHILLS LLC..